Designing a living room that includes two separate sitting areas is a smart way to maximize space, especially in larger homes or open-plan layouts. A double sitting area allows you to create distinct zones for different activities—whether it’s entertaining guests, relaxing with family, or enjoying quiet reading time. With thoughtful planning and creative styling, you can make your living room both practical and visually appealing. Here are ten inspiring ideas to help you design a stunning double sitting area living room.
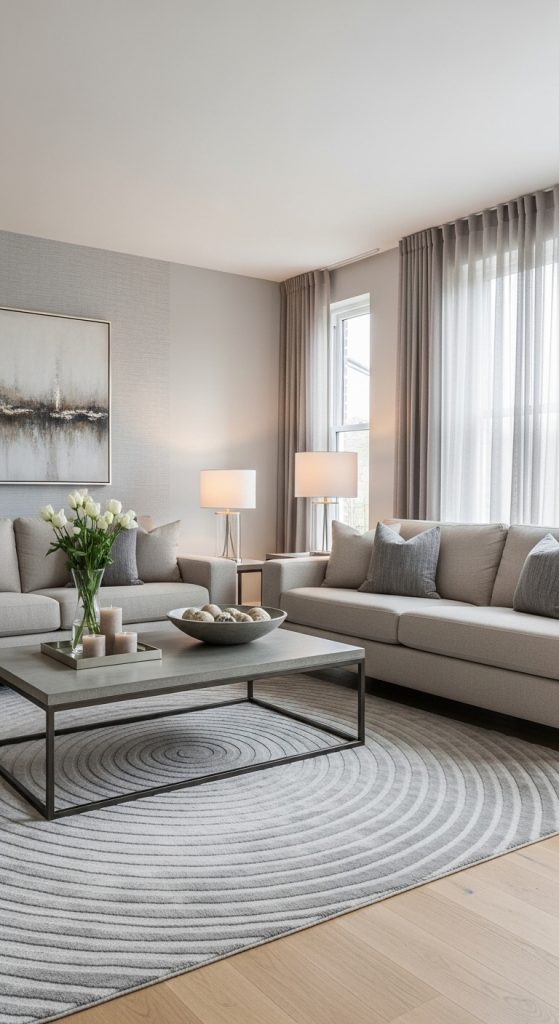
1. Symmetrical Layout for a Balanced Look
A symmetrical arrangement is one of the easiest ways to design a double sitting area. Place two identical sofas facing each other with a shared coffee table in the center. Add matching armchairs or side tables to maintain balance. This setup creates a formal and elegant atmosphere, perfect for hosting guests or creating a refined living space.
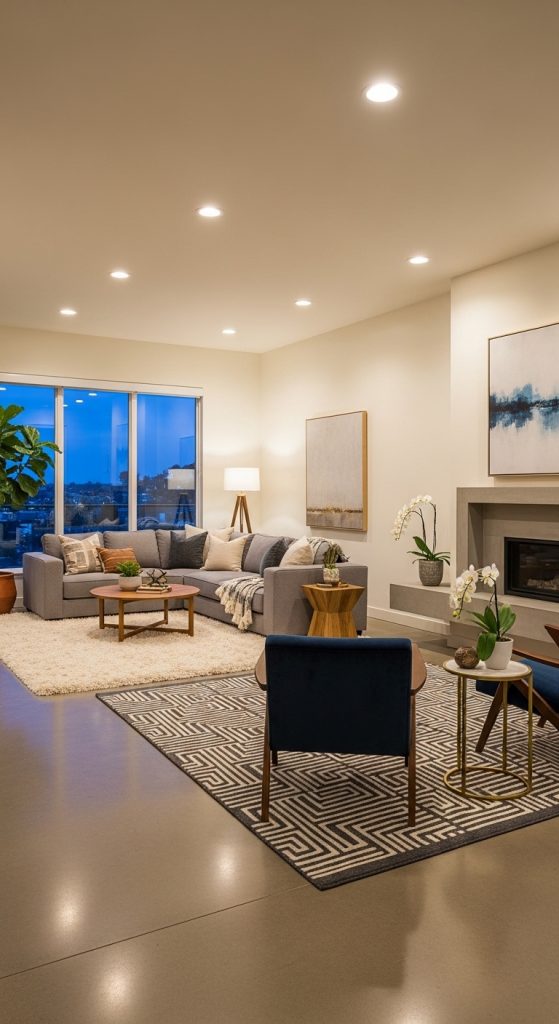
2. Open-Concept Zoning with Rugs
In open-plan homes, rugs are a powerful tool to define separate sitting areas. Use two different rugs to visually divide the space—one for each seating zone. For example, one area can be for casual lounging, while the other serves as a conversation or entertainment space. Choose complementary colors to keep the overall design cohesive.
3. Formal and Casual Combo
Create one formal sitting area for guests and another casual space for everyday use. The formal area can feature structured furniture, neutral tones, and elegant décor, while the casual zone includes cozy sofas, soft cushions, and a relaxed vibe. This combination offers both style and comfort in one room.

4. Back-to-Back Sofa Arrangement
Position two sofas back-to-back to naturally divide the room into two separate sitting areas. This layout works especially well in rectangular spaces. You can place a console table behind one sofa to add storage and decorative elements like lamps or plants.

5. Fireplace-Centered Dual Seating
If your living room has a fireplace, use it as a focal point for one sitting area. Arrange chairs or a sofa around the fireplace for a cozy setup. Then, create a second seating zone on the opposite side of the room for TV viewing or social gatherings. This layout balances warmth and functionality.

6. Window-Focused Relaxation Area
Take advantage of natural light by placing one sitting area near a large window. Add comfortable chairs, a small table, and light curtains to create a peaceful reading nook. The second sitting area can be positioned in the center of the room for social interaction.

7. L-Shaped Sectional with Separate Chairs
An L-shaped sectional can define one sitting area, while a separate set of chairs or a loveseat forms the second zone. This setup is ideal for families, as it provides ample seating while maintaining a clear distinction between spaces.

8. Divider Elements for Clear Separation
Use decorative dividers like bookshelves, folding screens, or plants to separate the two sitting areas. These elements add character while maintaining an open feel. A tall bookshelf, for instance, can act as both a divider and a storage solution.

9. Multi-Functional Entertainment Zones
Design one sitting area around a TV or media unit and the other for conversation or relaxation. This is perfect for households where different activities happen simultaneously. Keep the TV area slightly more structured while the second zone can be softer and more inviting.

10. Color-Coordinated Dual Themes
Give each sitting area its own identity by using different color palettes, but ensure they complement each other. For example, one area can feature warm tones like beige and brown, while the other uses cool shades like blue and grey. This adds visual interest without making the room feel disconnected.

Leave a Reply